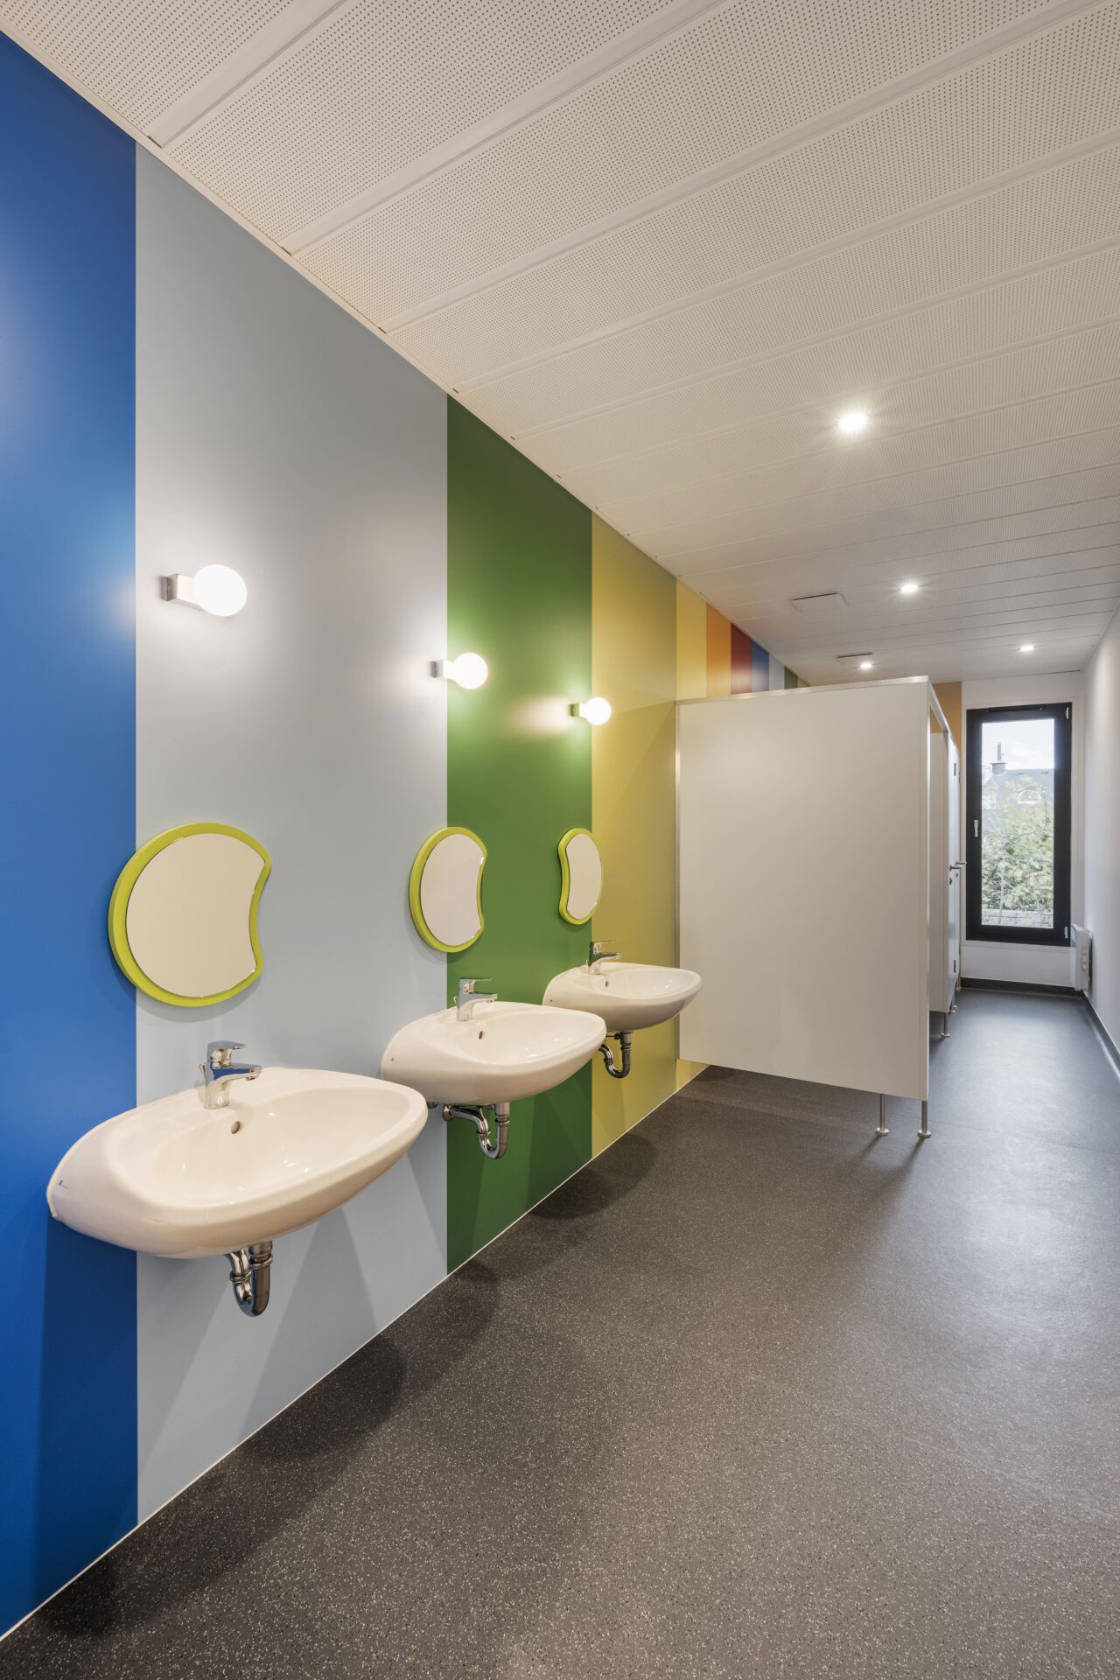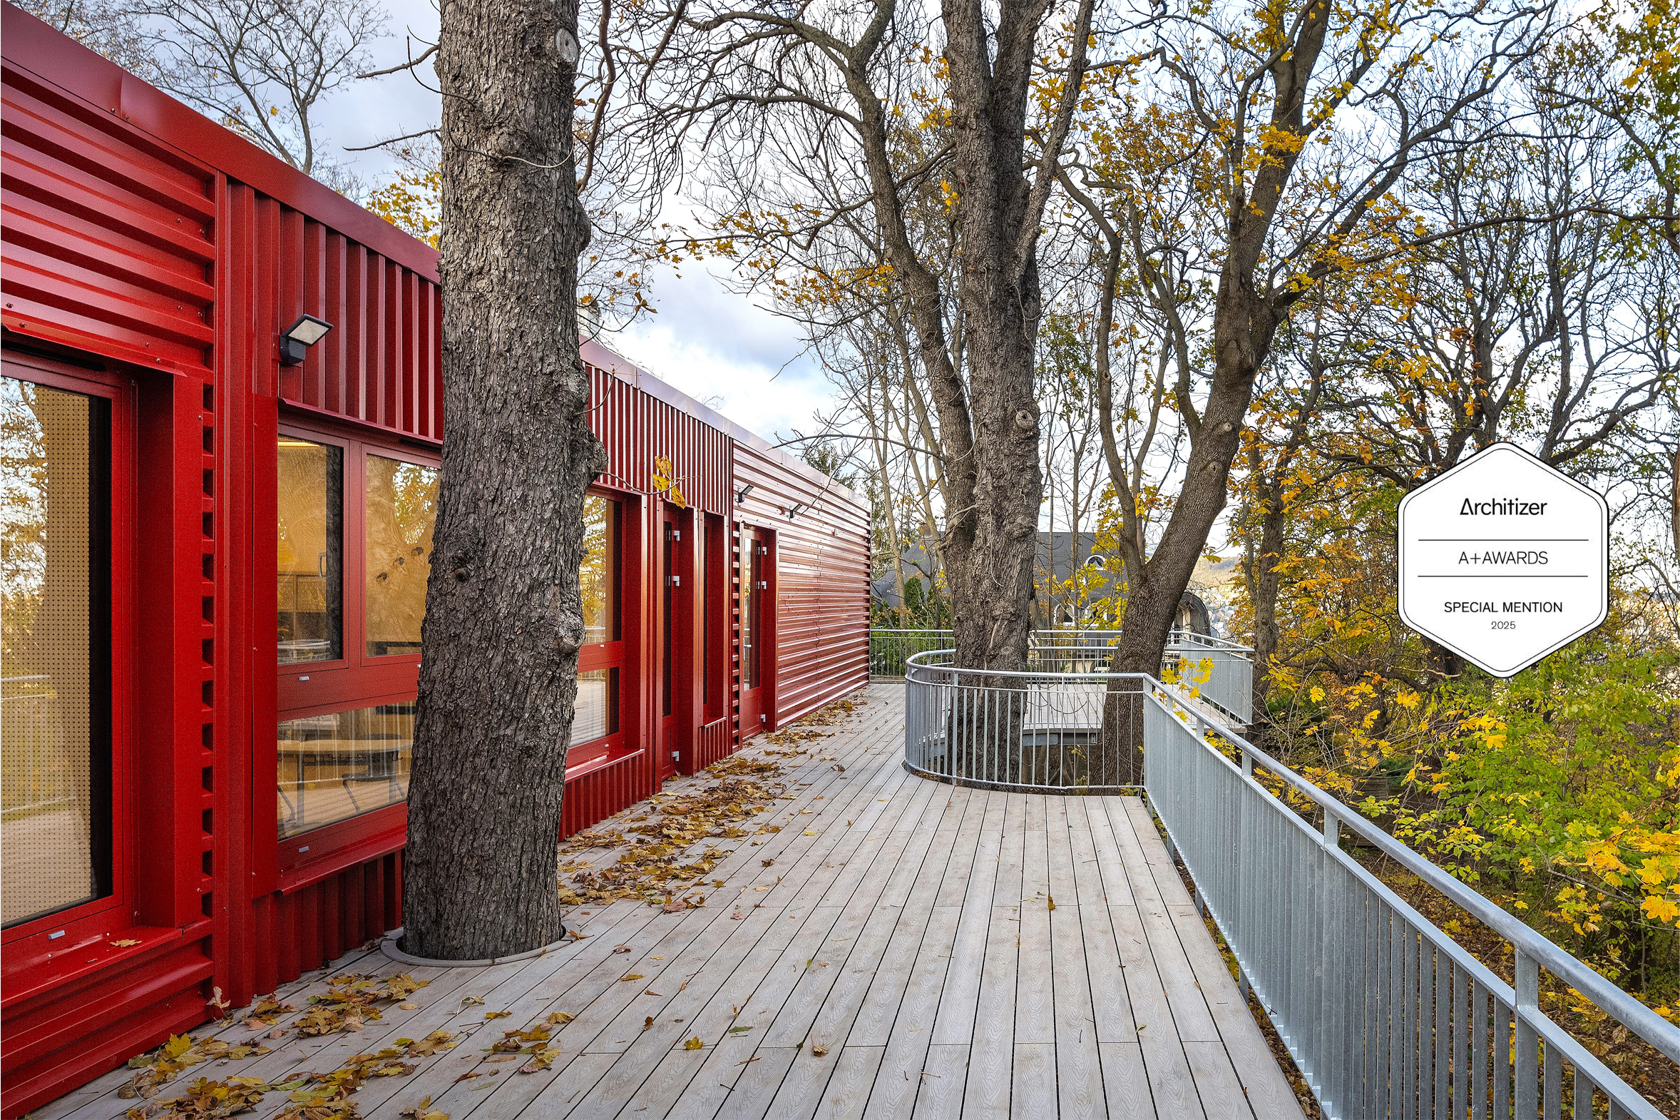
Due to the continuous growth of the German School of Budapest, another expansion became necessary, which required a quick solution before the start of the school year. As part of this, an existing container building was upgraded, its capacity increased, and it was given an architectural character in harmony with both the built and natural environment. The design was carried out by Bánáti + Hartvig Architects, who were also responsible for previous expansions. The result is a child-friendly and sustainable building section that fits harmoniously into its surroundings and serves the needs of first-year students with three classrooms, a group room, a presentation area, a kitchenette, and service rooms.
A key aspect of the container building’s design was the preservation of the natural environment, including adapting the layout to existing trees, minimizing the use of concrete, and incorporating recycled structural elements. The tomato-red exterior and the simple interior design align with the character of the previous building sections, while also allowing for playful and colorful furnishings. The project is exemplary in how it combines speed, cost-efficiency, and environmental awareness, while creating an inspiring and homely space for young students.
The container building of the German School of Budapest was recognized with an Architizer A+Awards in the Primary & High Schools category.
Source: https://architizer.com/projects/container-into-classroom/